Modular House
 HABKUBEStart a project
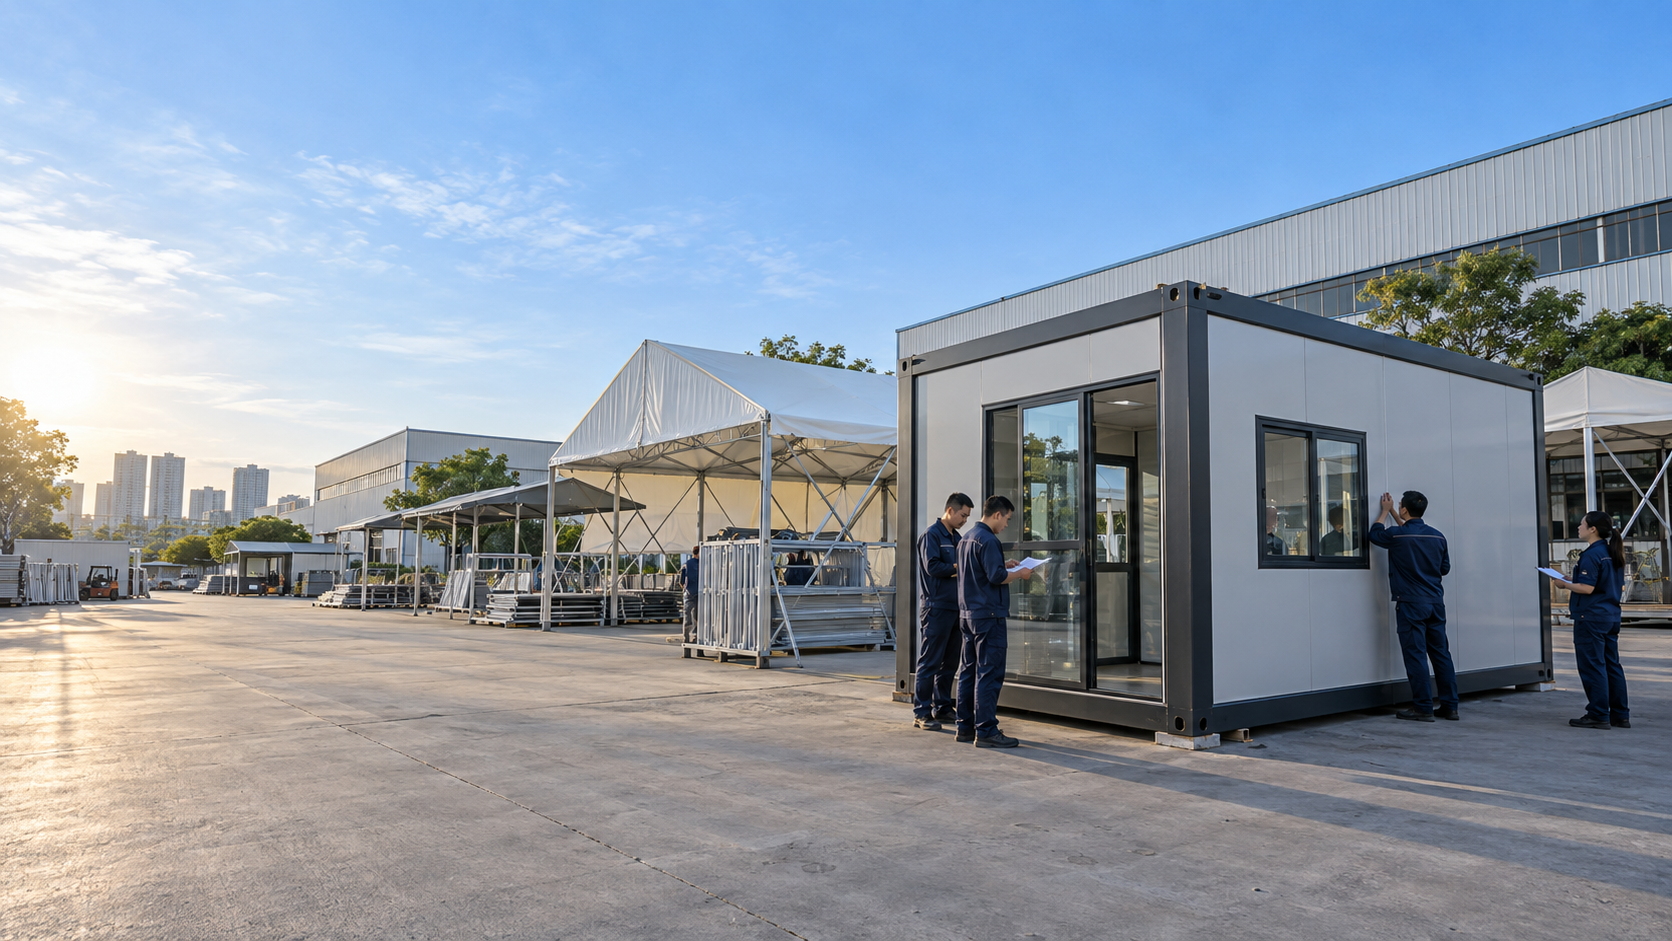
Shenzhen, China · Factory direct
Modular houses, commercial tents and awnings made for demanding temporary and outdoor projects.
Built for buyers who need clarity
We serve importers, contractors and project teams with flexible shelter systems. Our work starts with practical requirements: site, use case, dimensions, finishes and delivery plan.
Product systems
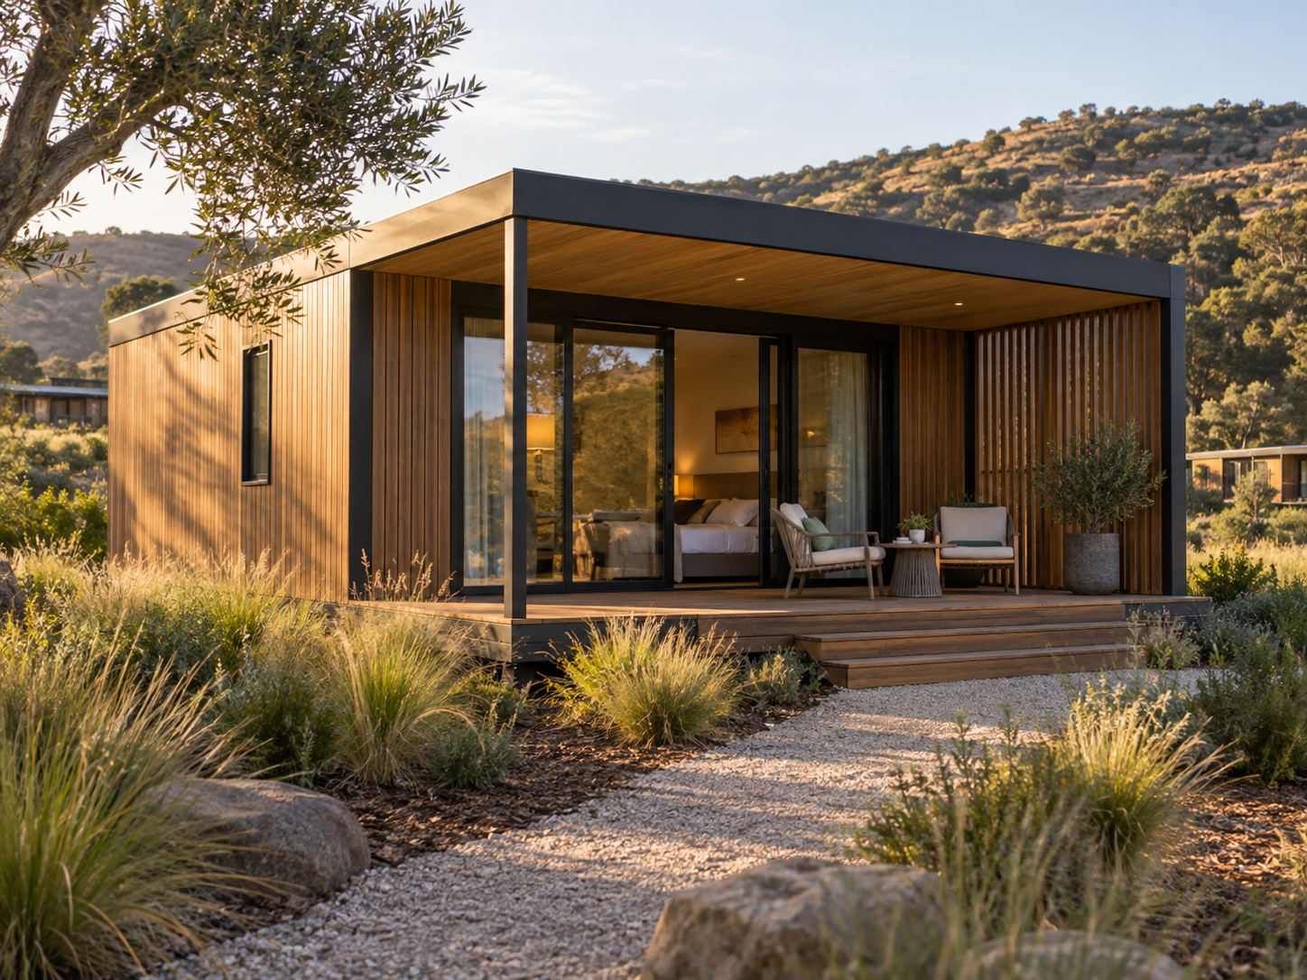
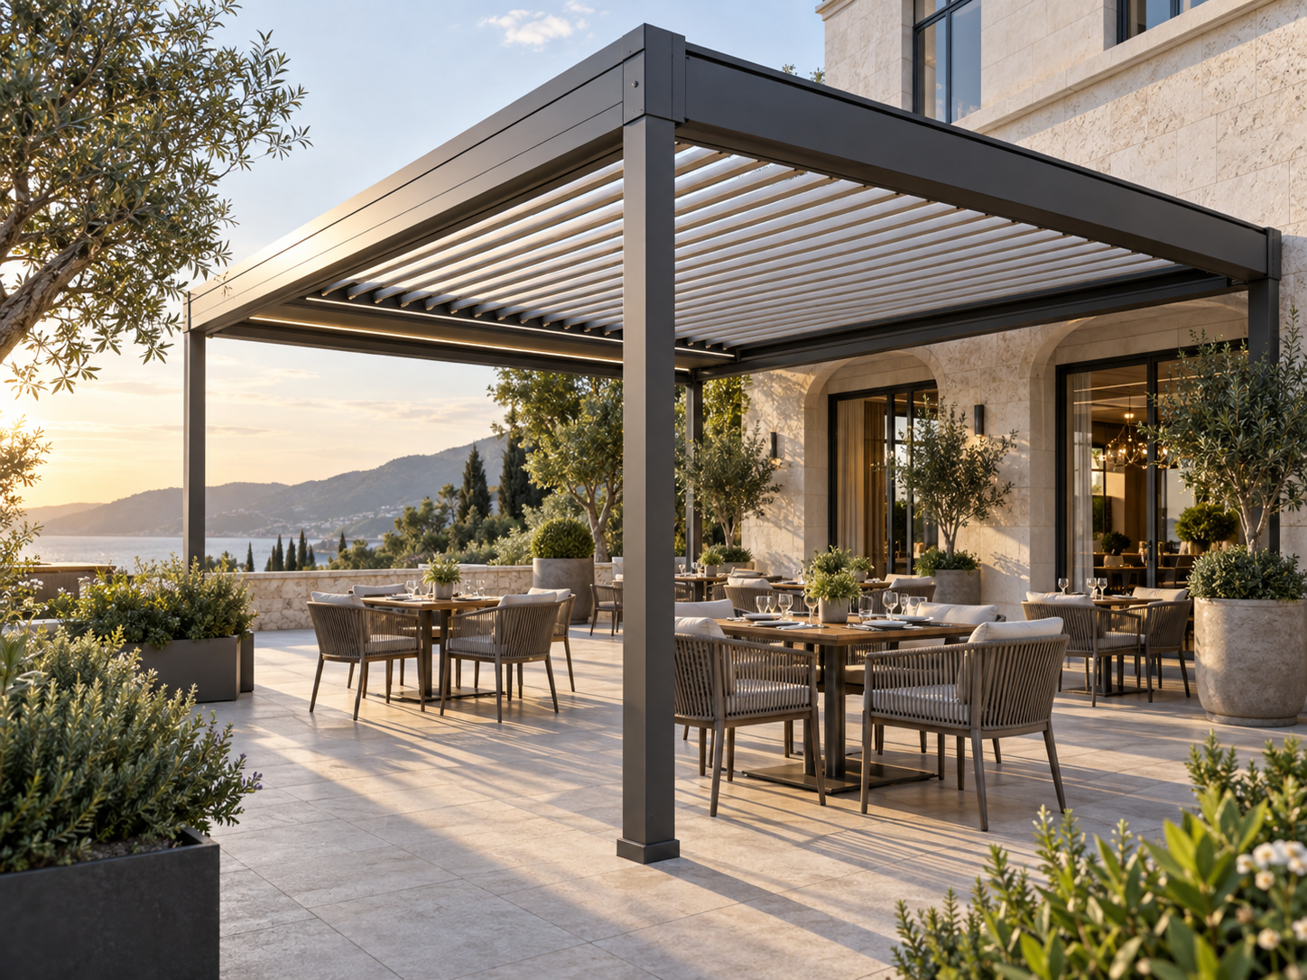
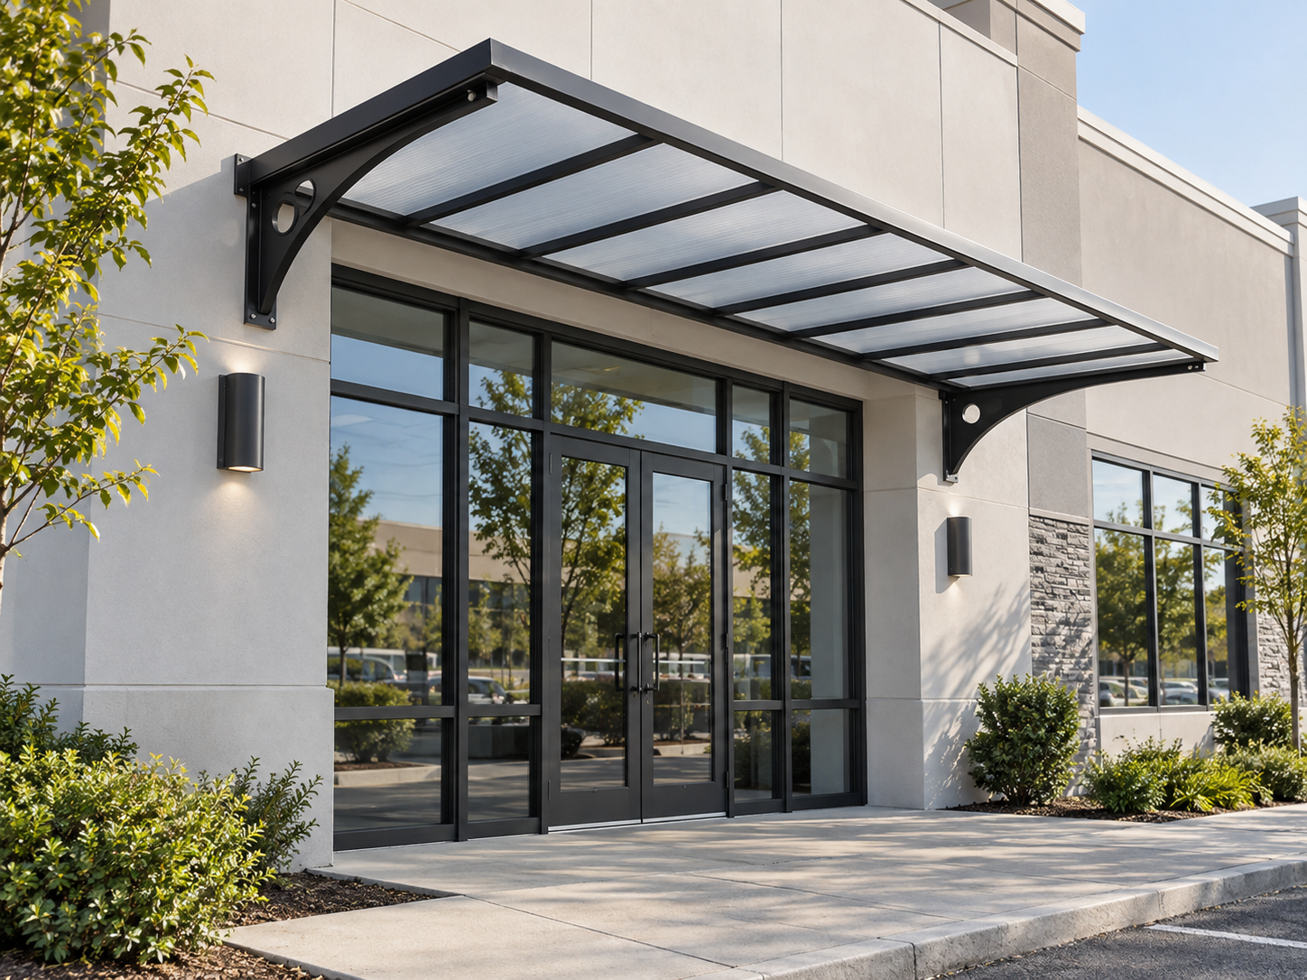
We bring structure, weather protection and usable space together in configurations made around your market and project.
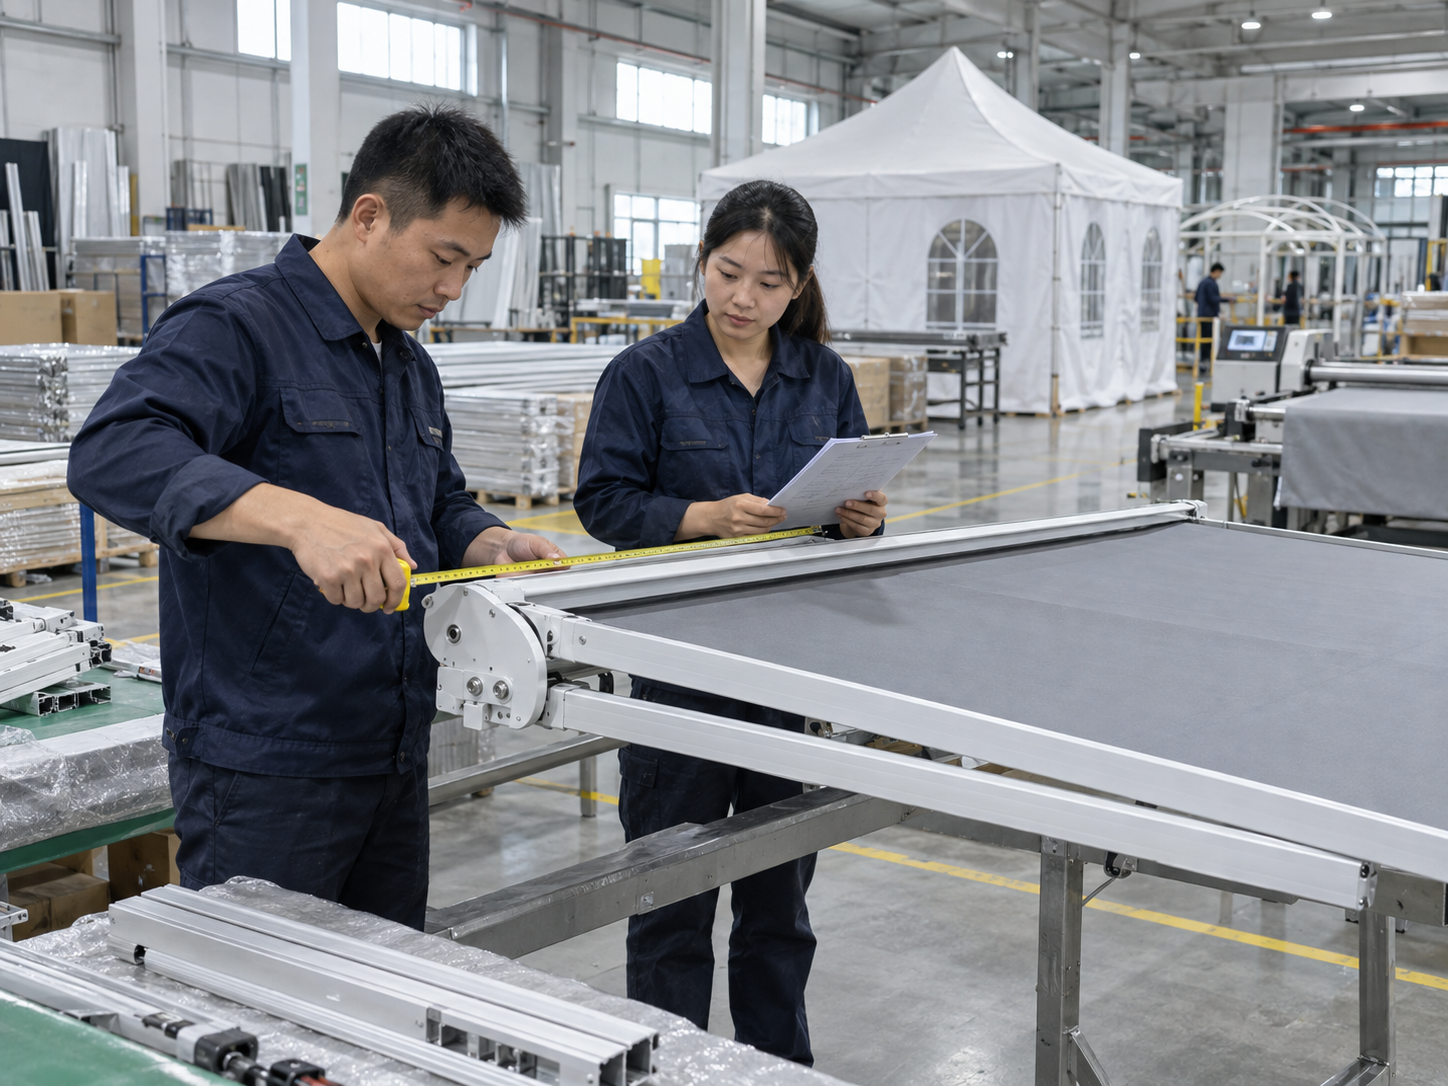
Inside the factory
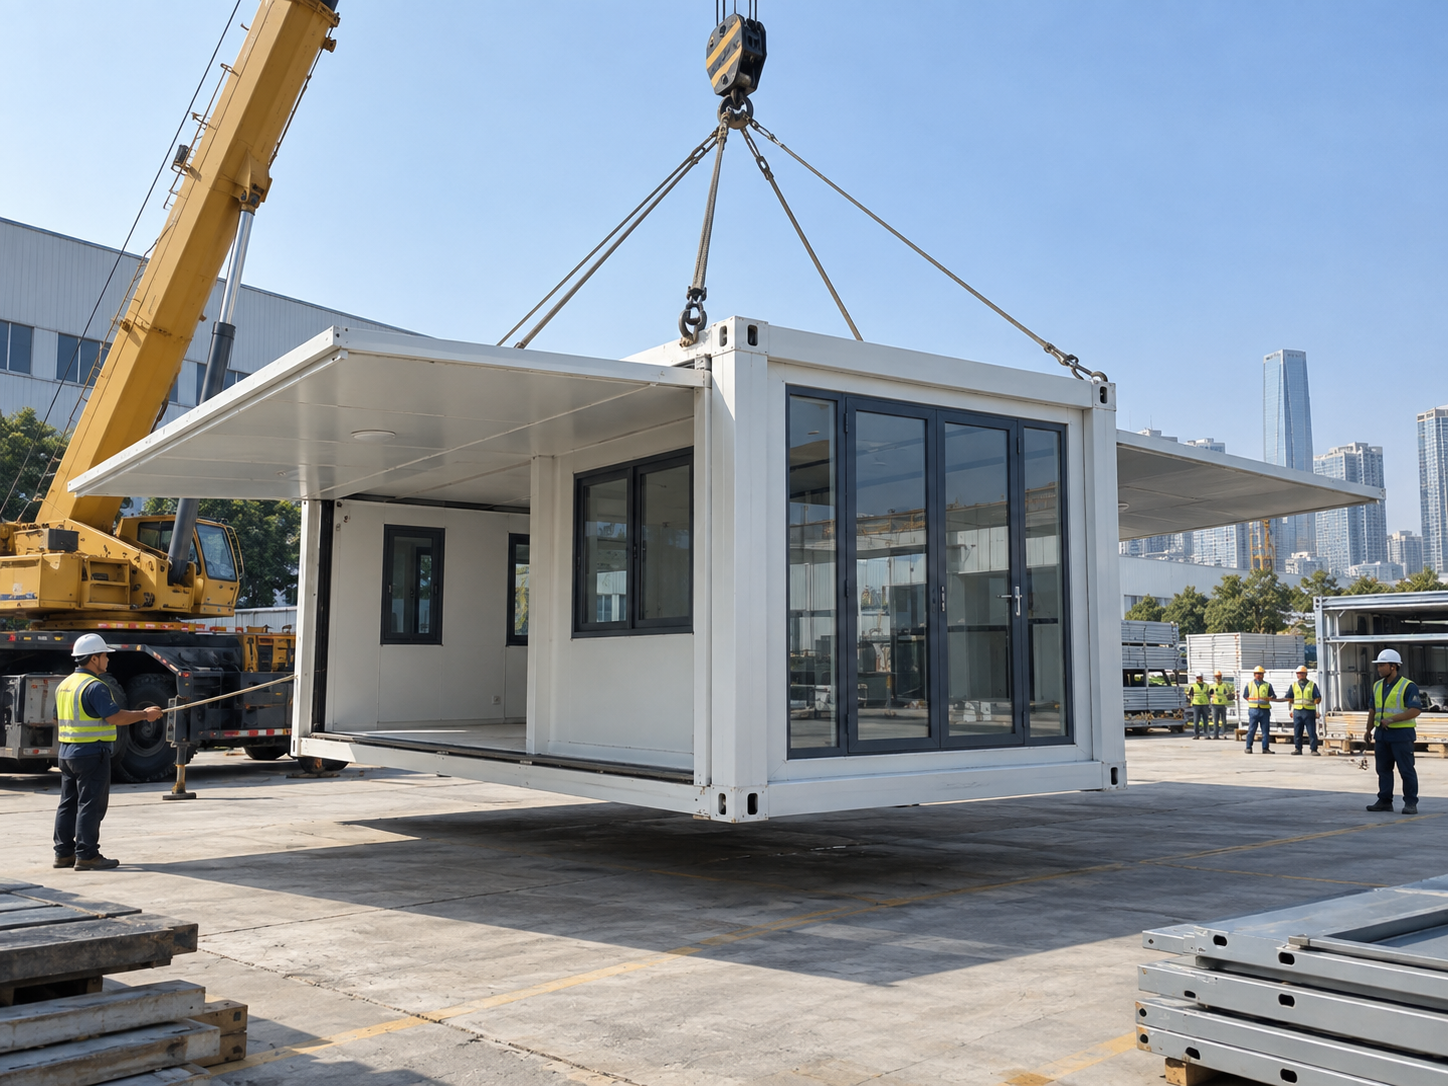
Reliable delivery is a chain of good decisions. We keep material preparation, fabrication, inspection and packing close to the people responsible for the outcome.
From profile preparation to final assembly, production is organized for repeatable project delivery.
Critical dimensions, connection points and fabric finish are checked before packing.
We help turn drawings, site conditions and load requirements into a practical configuration.
 01
 02
 03
Custom project cases
We use project conditions as the starting point — not an afterthought — to shape useful spaces, access and weather protection.
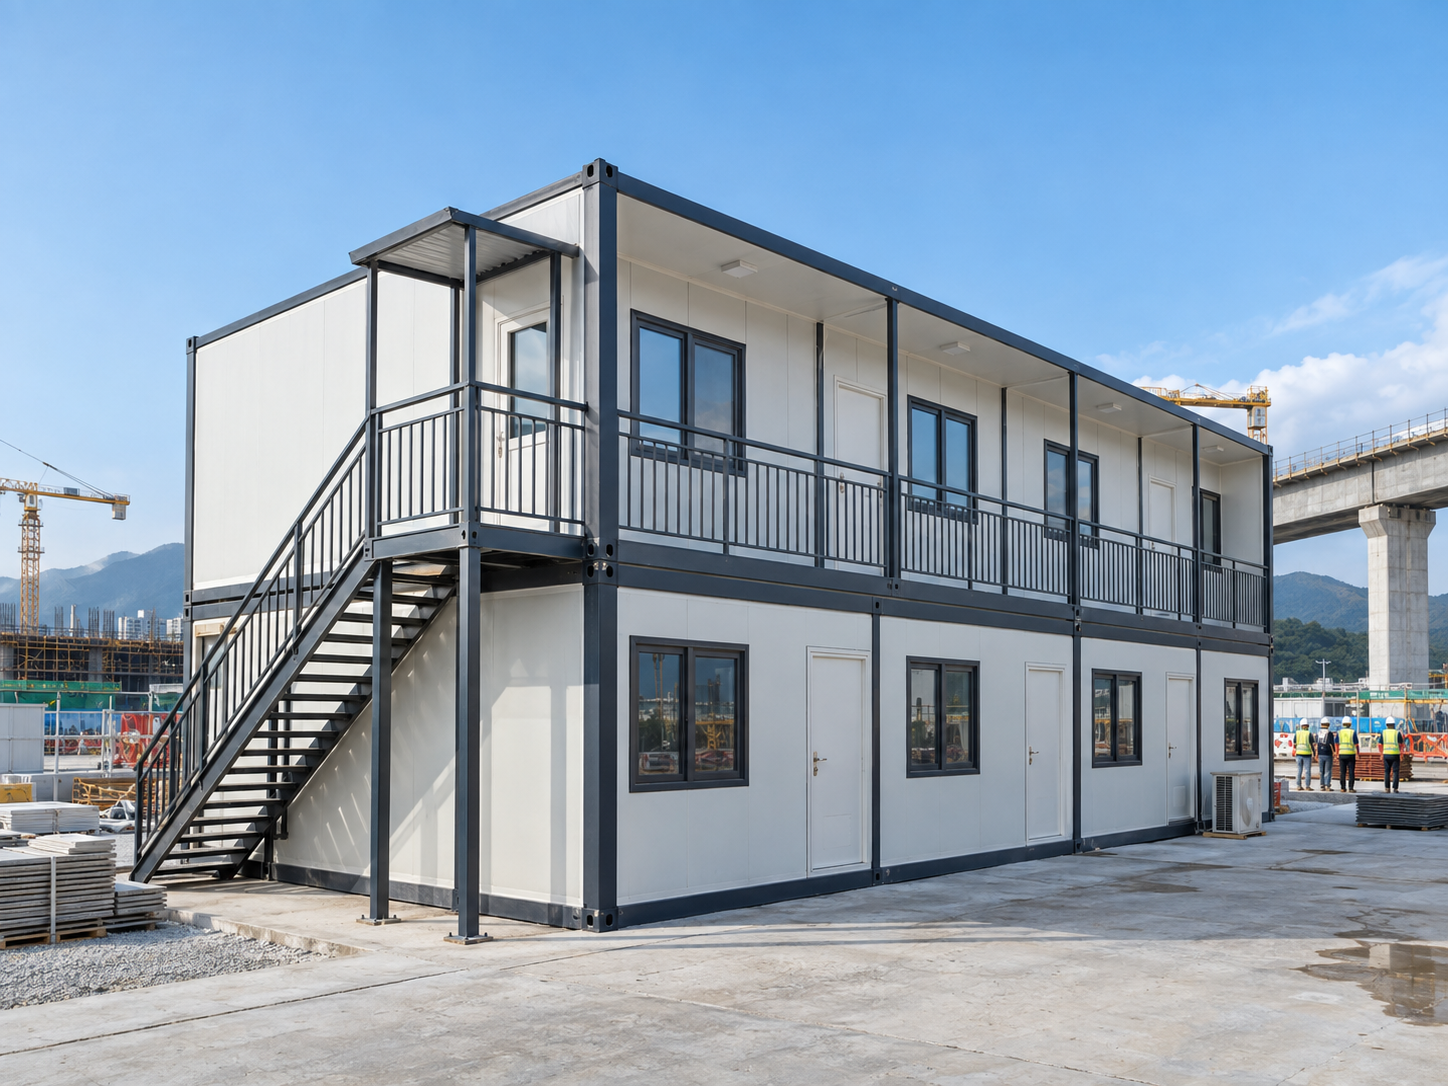
 Case 01
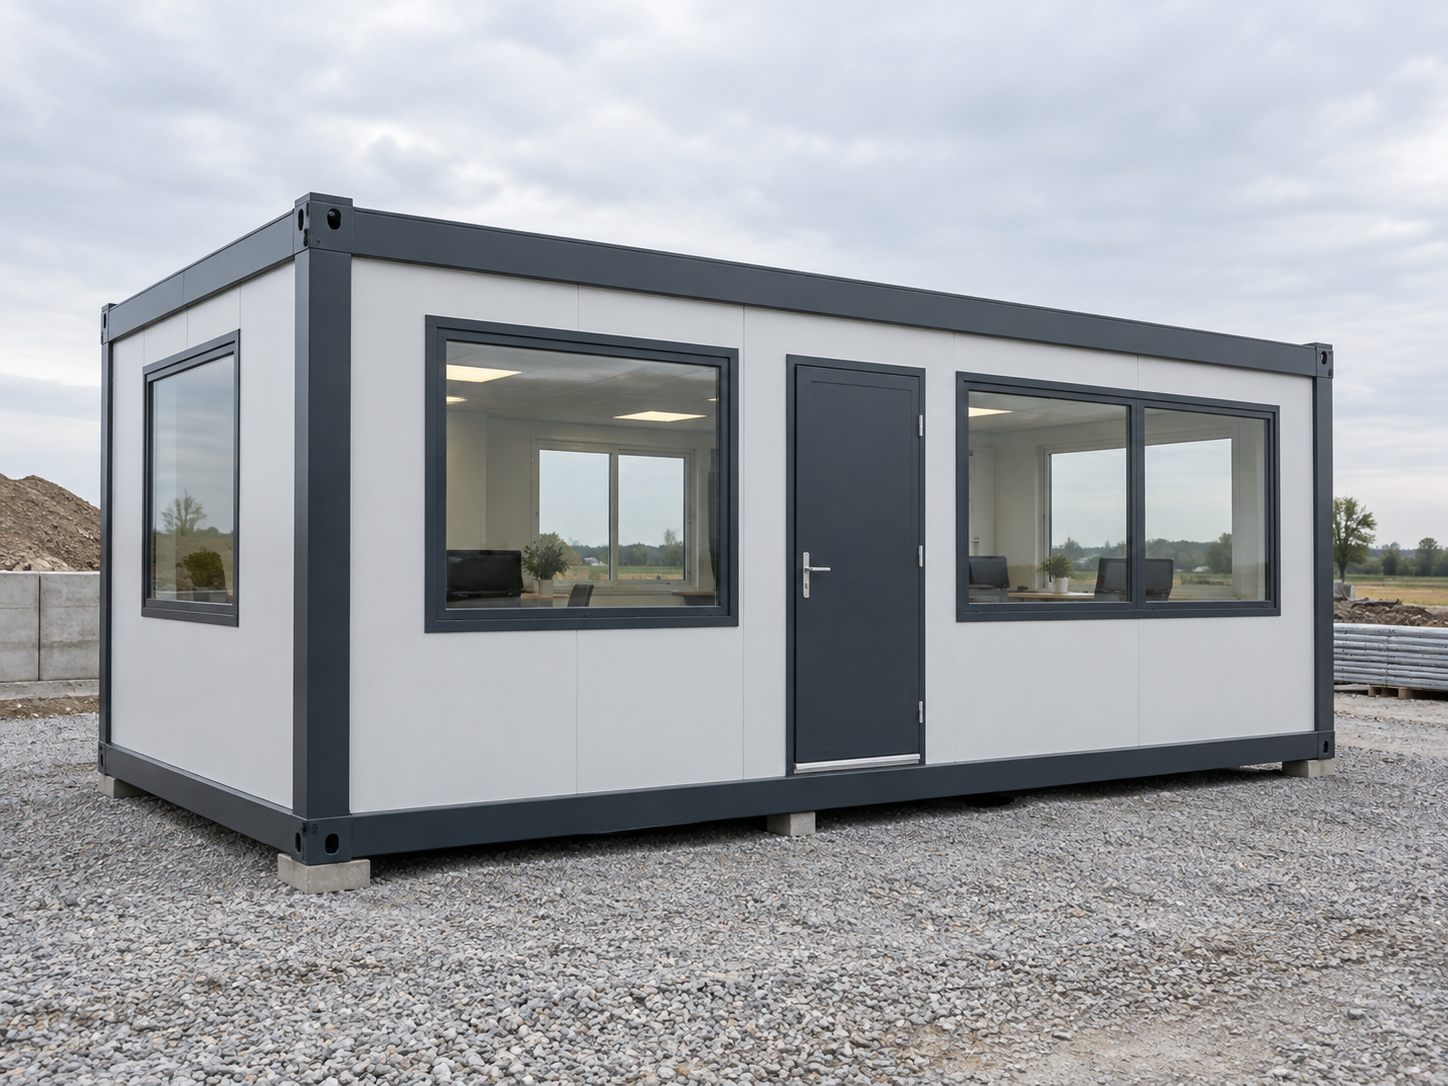
Modular site office
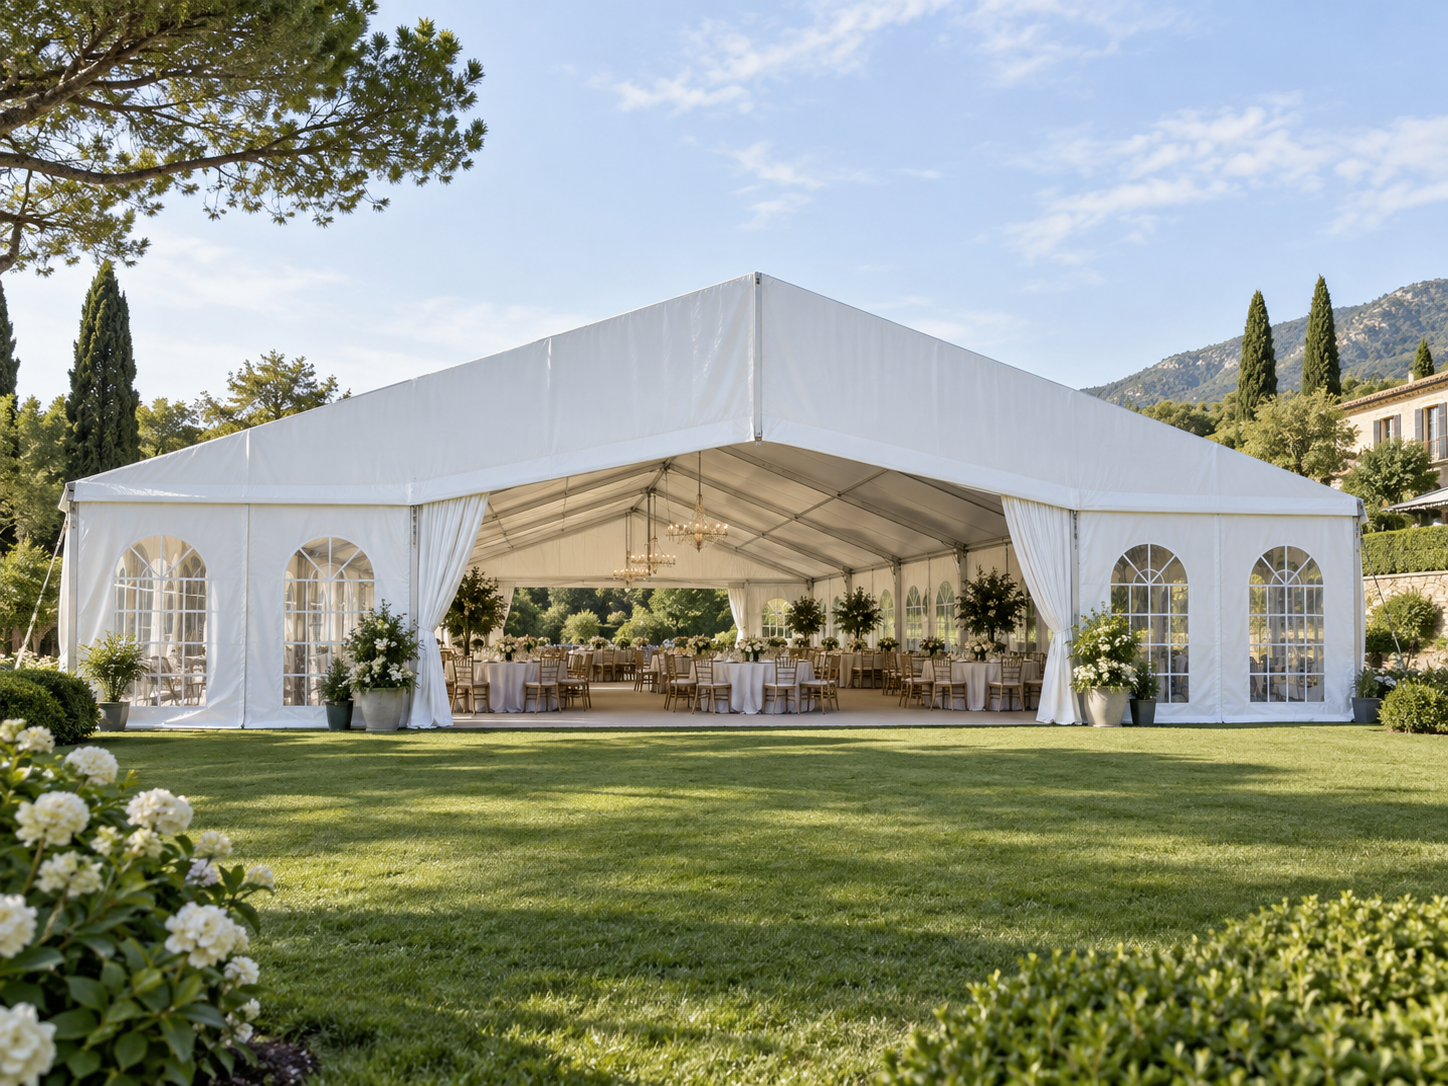
 Case 02
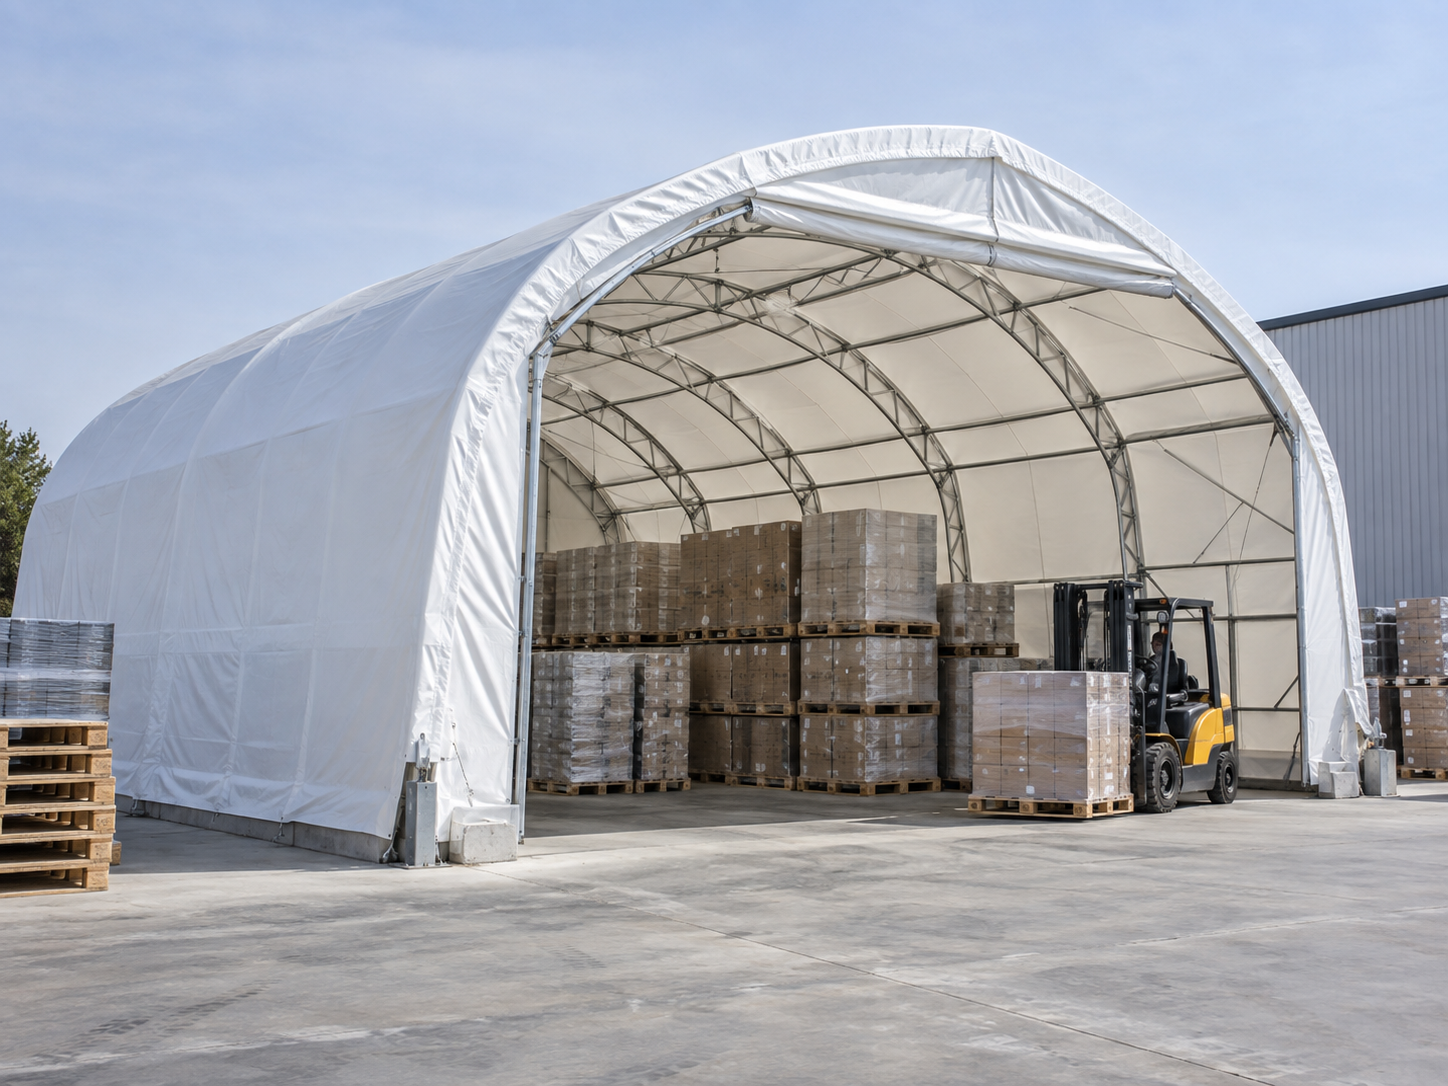
Clear-span tent
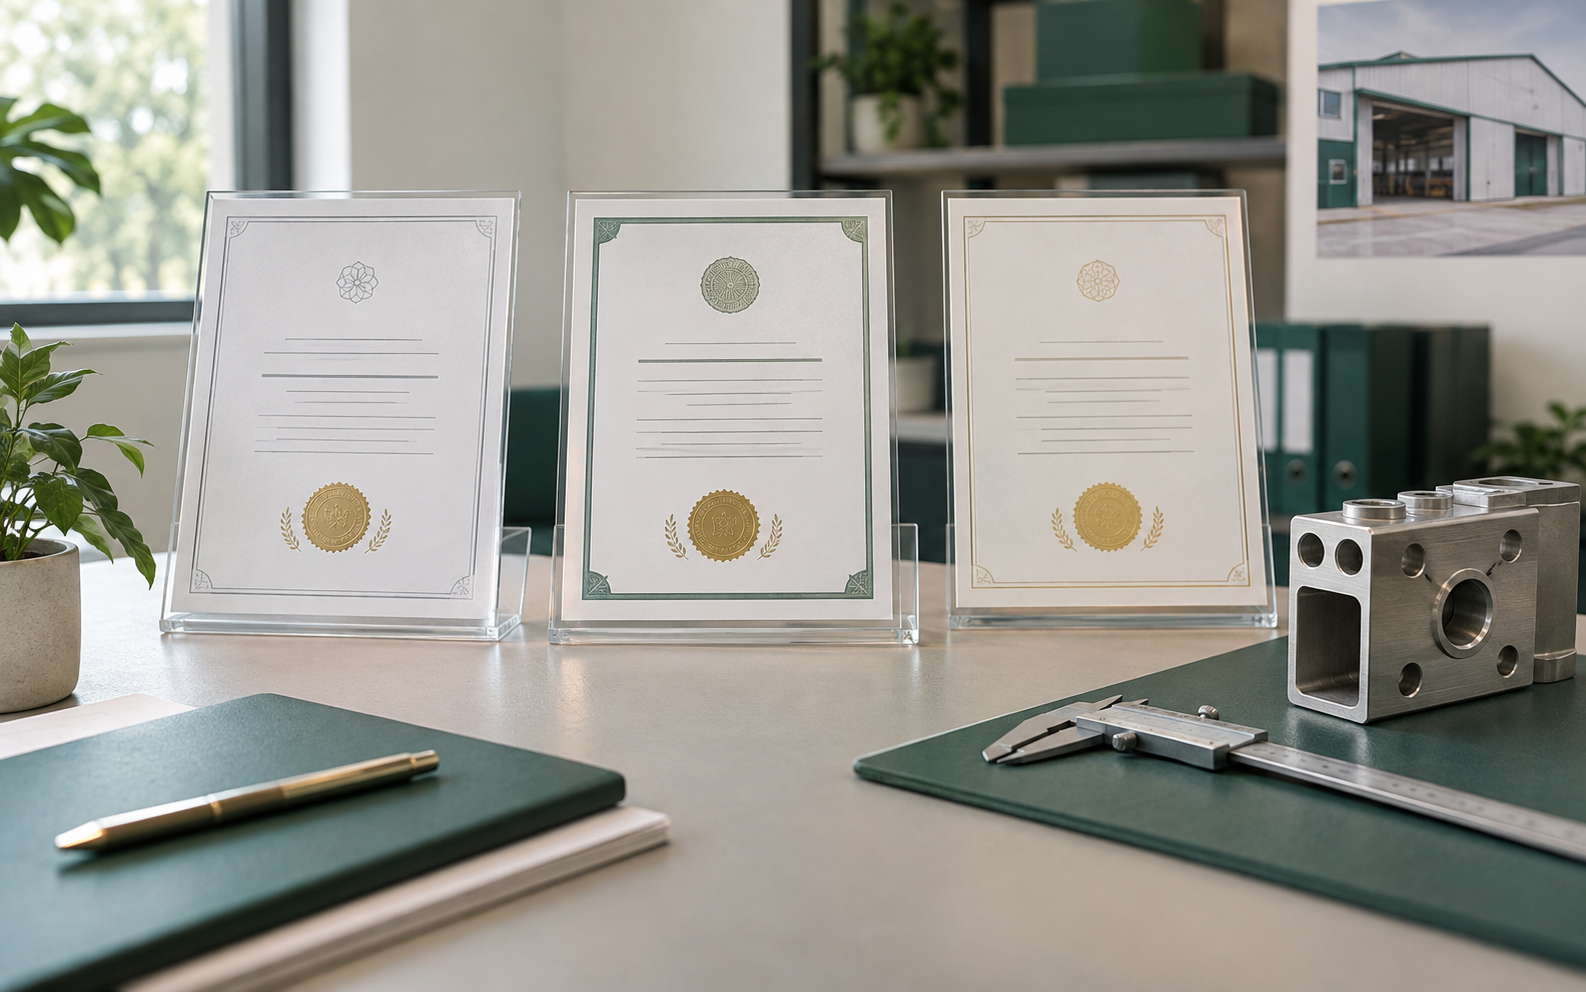
Certificates & documentation
For each project, keep the supporting documents practical: specifications, inspection records, packing information and applicable compliance files.
Product specification and configuration summary
Inspection photos and shipment packing record
Applicable certification files shared for buyer review
Before publishing, replace this display image with your current certificate scans and verified document list.
A practical process
Tell us your application, dimensions, quantity, destination and preferred configuration.
We align the structure, materials, finishes and packing plan before production.
Your order is checked, documented and prepared for the agreed delivery method.
Buyer questions
Yes. We review the intended use, available site area and transport constraints, then propose a configuration that is practical to manufacture and install.
Start with the product type, estimated dimensions or quantity, destination country, application and any drawings or finish requirements you have available.
Yes. The inspection approach can be agreed as part of the order plan. We can prepare product photos and packing details for review before release.
Let’s make the next step simple
Send the basics. We will help you turn them into a clear product and delivery plan.